
Description
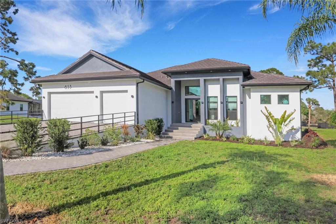
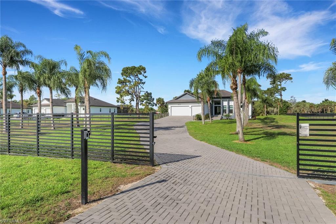
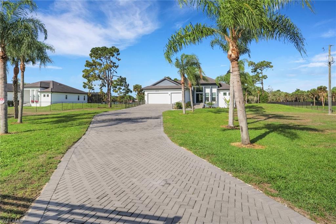
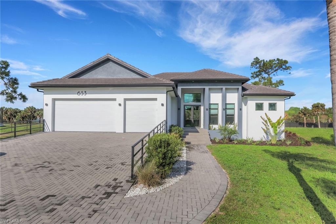
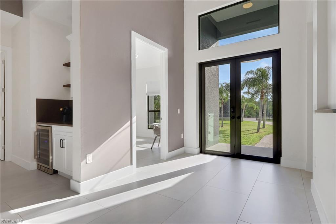
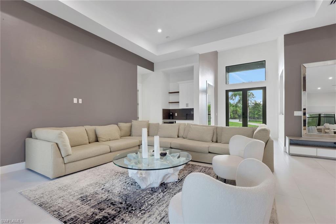
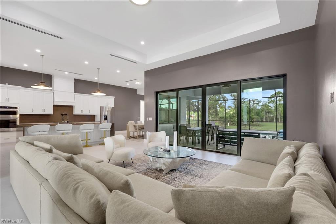
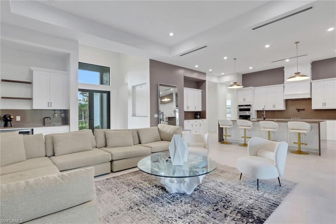
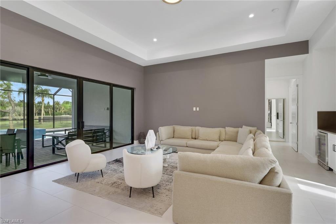
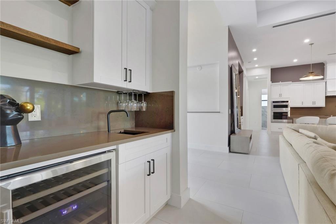
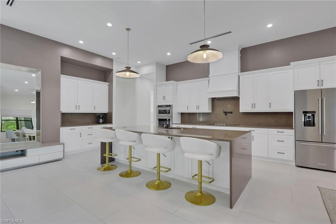
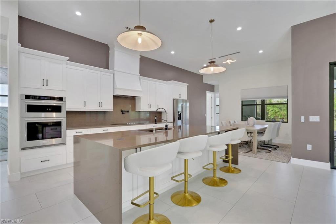
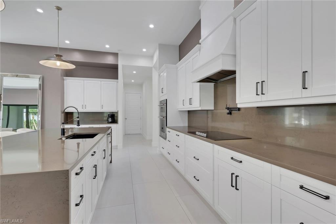
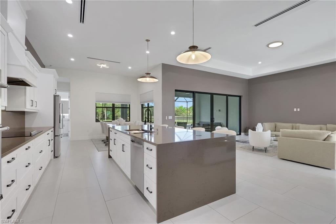
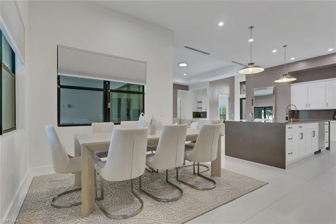
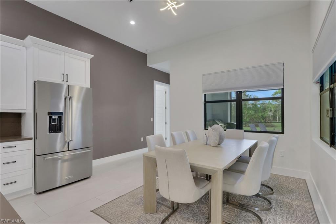
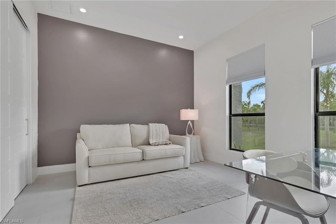
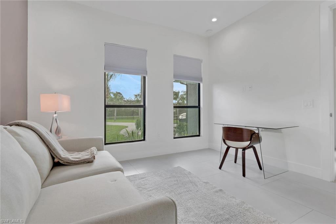
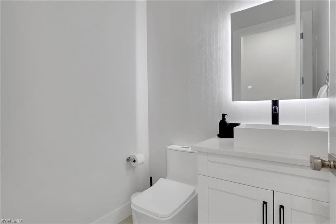
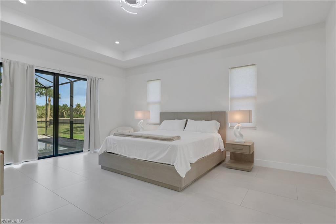
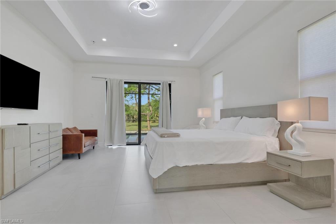
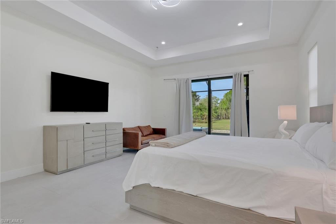
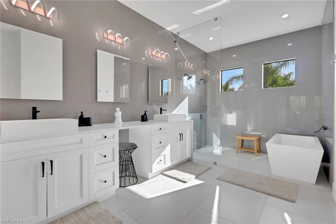
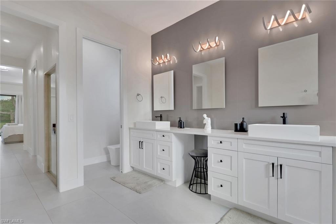
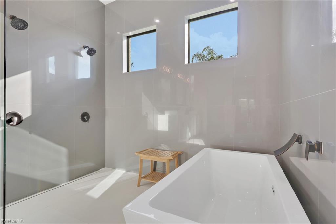
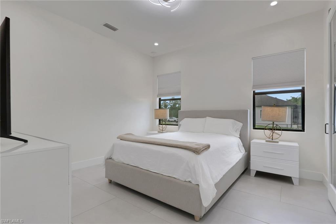
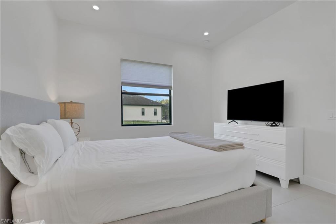
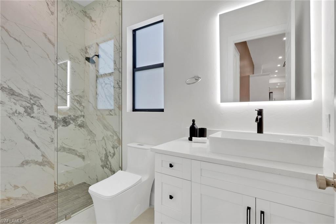
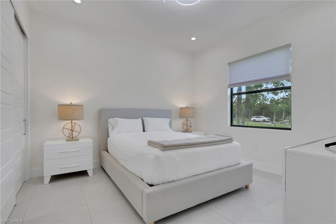
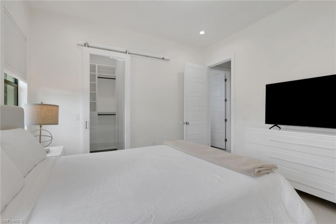
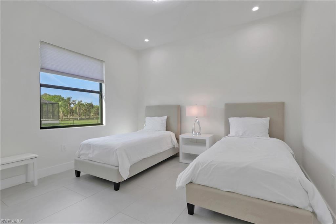
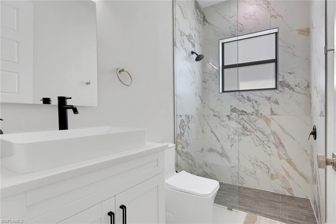
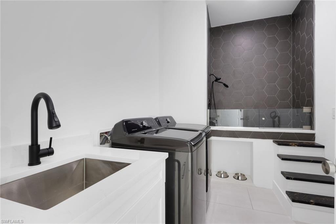
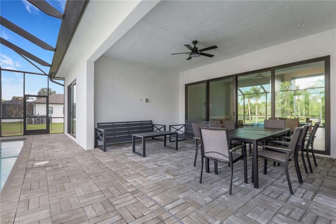
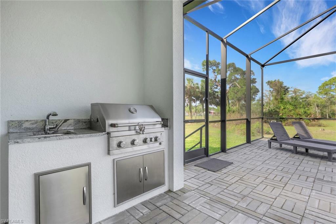
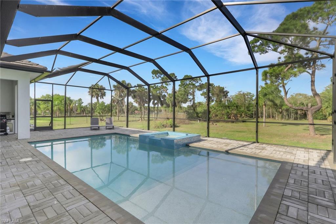
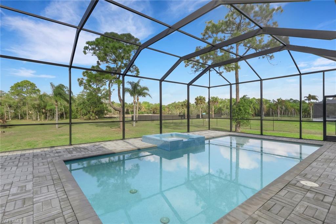
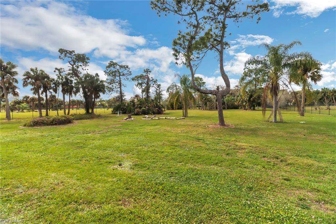
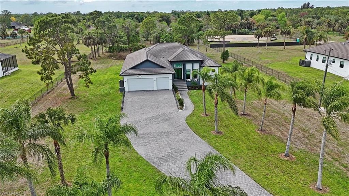
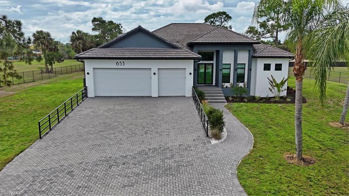
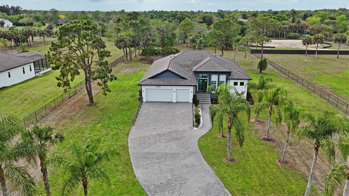
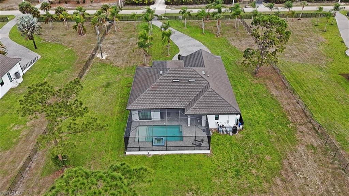
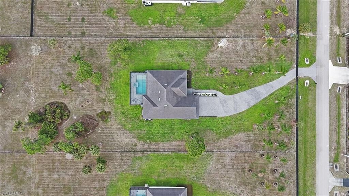
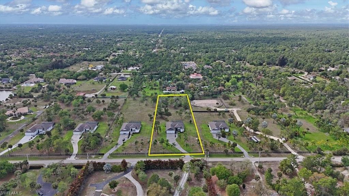
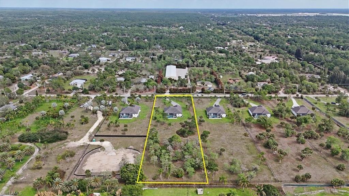
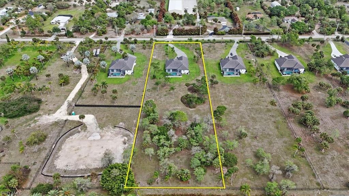
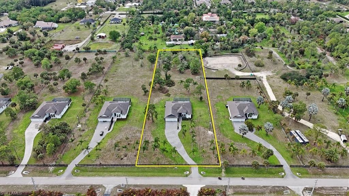
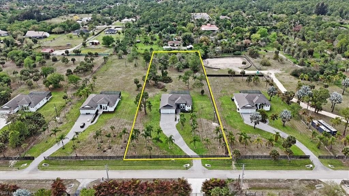
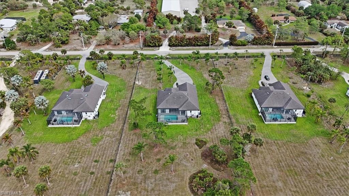
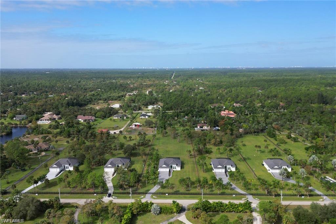
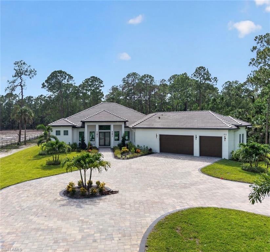
Step into luxury with the Affinity Model by Affinity Homes-a stunning 4-bedroom + den, 3.5-bath residence thoughtfully designed for comfort, style, and modern living. Set on a private 2.5-acre cleared, fenced, and gated lot, this exceptional property offers the perfect balance of elegance, privacy, and convenience-just minutes from Publix, beaches, shopping, banks, and more. Built on a 4-ft stem wall, this home stands tall with impressive curb appeal. Inside, the gourmet kitchen is a true showstopper, featuring stainless steel appliances, an oversized island with a built-in wine cooler, and a spacious walk-in pantry-perfect for entertaining and everyday living. Even your pets are pampered with their own spa and shower! High-end upgrades abound, including LED lighting, a reverse osmosis system, and a luxurious primary suite designed as a private retreat. The spa-like en-suite bathroom features a dual shower with floor-to-ceiling glass, creating a serene, resort-style experience. Impact-resistant garage doors add both security and peace of mind. The magic continues outdoors. Enjoy Florida living at its finest with a stunning pool and spa, a fully equipped outdoor kitchen, and a fenced backyard ideal for entertaining. For nature lovers, a 1,000-ft private walking trail at the back of the property offers a peaceful escape right at home. Every detail of this residence reflects luxury, functionality, and lifestyle. Homes like this are rare-schedule your private showing today before it's gone!
Details
| MLS # | 226004540 |
|---|---|
| Listing Type | For Sale |
| Style | House |
| Sub-Type | Resale |
| Status | Active |
| Year | 2023 |
| Days On Site | 255 |
| Listing Provided By | Mato Realty, LLC | Becky Mato, PA |
Features
| Bed(s) | 4 |
|---|---|
| Bath(s) | 4 Total |
| SQ Feet | 2,888 |
| Garage | 3 |
| Pool | Yes |
| Story(s) | 1 |
| Units | 1 |
| Acreage | 2.50 |
| Water Front | Yes |
| Property View | Yes |
Interior
| Rooms Total | 0 |
|---|---|
| Cooling Yes / No | Yes |
| Cooling | Ceiling Fan(s), Central Electric |
| Heating Yes / No | Yes |
| Heating | Central Electric |
| Interior Features | Built-In Cabinets, Foyer, Laundry Tub, Pantry, Smoke Detectors, Walk-In Closet(s), Wet Bar |
| Furnished | Negotiable |
| Appliances | Electric Cooktop, Dishwasher, Double Oven, Microwave, Pot Filler, Refrigerator/Freezer, Refrigerator/Icemaker, Reverse Osmosis, Self Cleaning Oven, Wine Cooler |
| Fireplace Yes / No | No |
| Laundry Features | Washer/Dryer Hookup, Laundry in Residence, Laundry Tub |
| Room Dining Room Features | Formal |
Exterior
| Exterior Features | Screened Lanai/Porch, Built In Grill, Outdoor Kitchen |
|---|---|
| Roof | Tile |
| Security Features | Smoke Detector(s) |
| Construction Materials | Concrete Block, Stucco |
| Foundation Details | Concrete Block |
| Lot Features | Oversize |
Parking
| Garage Yes / No | Yes |
|---|---|
| Attached Garage Yes / No | Yes |
| Parking Features | Driveway Paved, Attached |
Utilities
| Sewer | Septic Tank |
|---|
Taxes
| Tax Annual Amount | 1529.24 |
|---|---|
| Tax Legal Description | GOLDEN GATE EST UNIT 8 N1/2 OF TR 3 |
| Tax Year | 2022 |
Area Information
| State | FL |
|---|---|
| County | Collier |
| City | NAPLES |
| Zip Code | 34117 |
| Area | GOLDEN GATE ESTATES |
| Community Name | GOLDEN GATE ESTATES |
| Listing VS Median (in GOLDEN GATE ESTATES) | |
Price: $1,790,000 low | high Med: $650,000 sqft: 2,888 low | high Med: 1,536 $ / sqft: $620 low | high Med: $423 On site: 255 low | high Med: 16 | |
Market Activity 34117
Request a showing
Request a showing
Contact
Learn More About This Property

| State | FL |
|---|---|
| County | Collier |
| City | NAPLES |
| Zip Code | 34117 |
| Area | GOLDEN GATE ESTATES |
| Community Name | GOLDEN GATE ESTATES |
| Listing VS Median (in GOLDEN GATE ESTATES) | |
Price: $1,790,000 low | high Med: $650,000 sqft: 2,888 low | high Med: 1,536 $ / sqft: $620 low | high Med: $423 On site: 255 low | high Med: 16 | |
 | $2,100,000453 25th St SwNaples, FL 34117 |