
Description
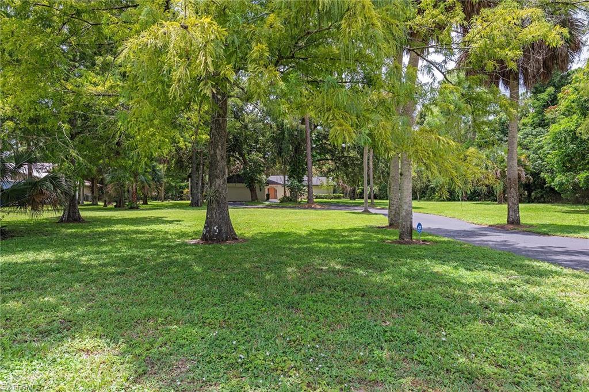
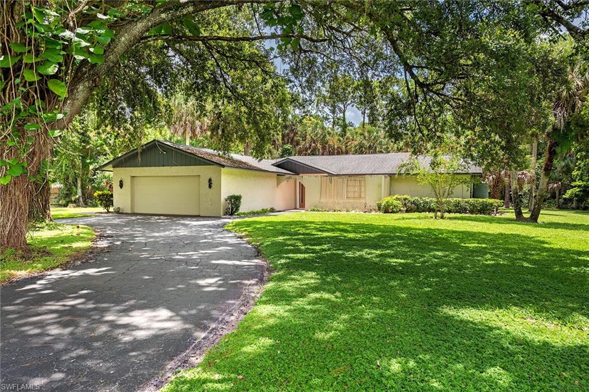
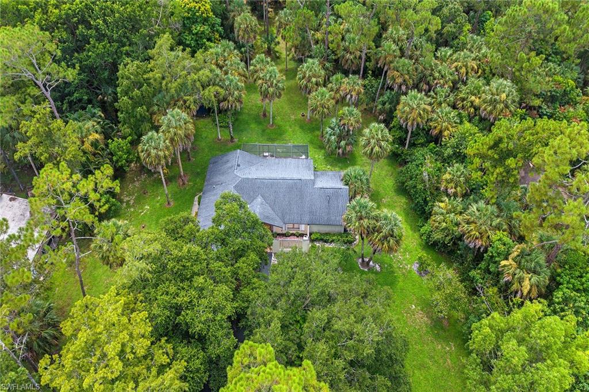
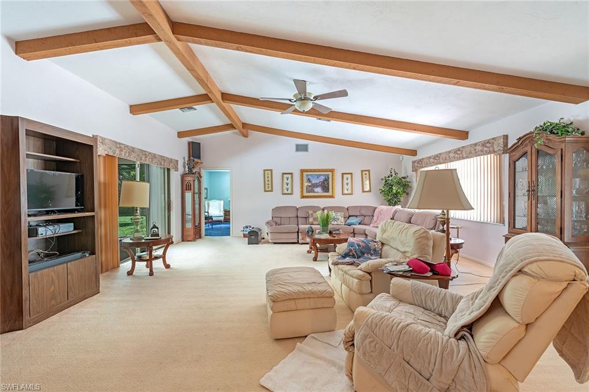
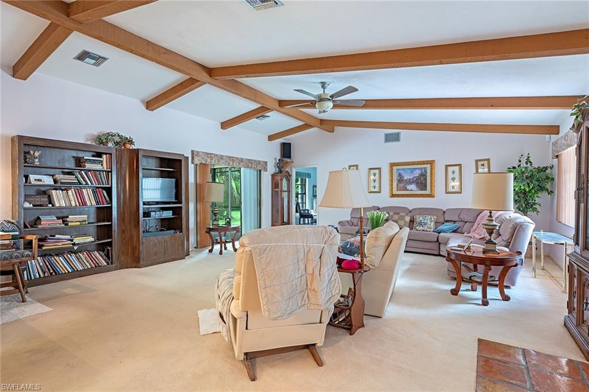
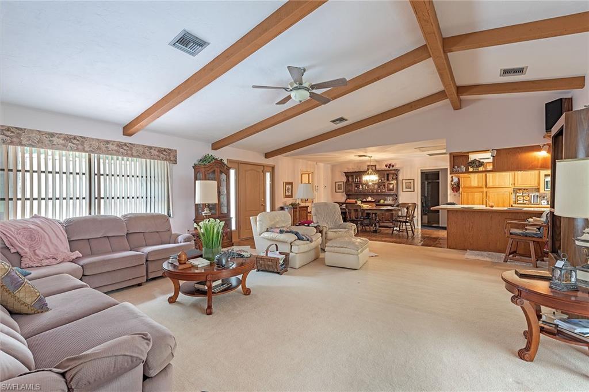
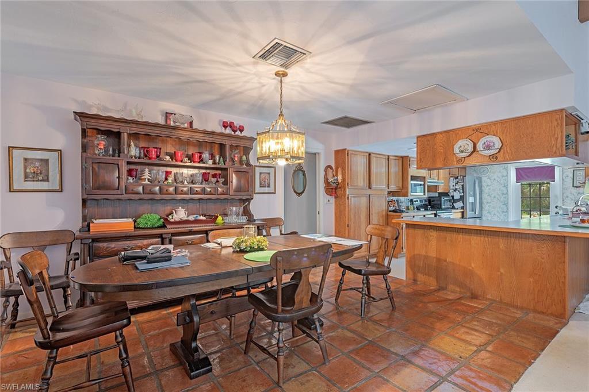
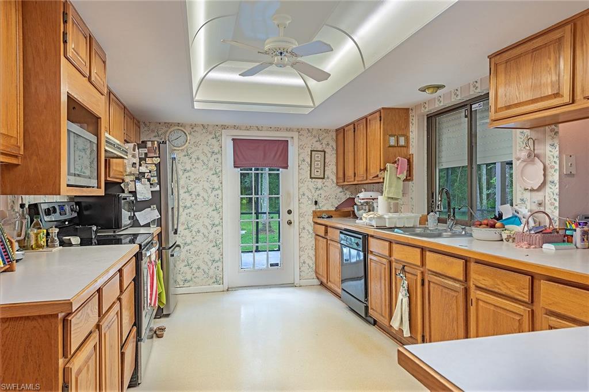
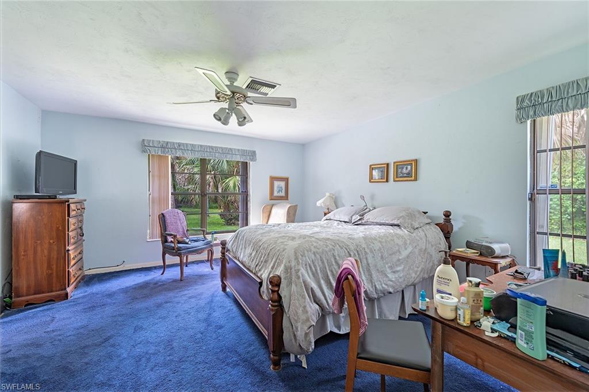
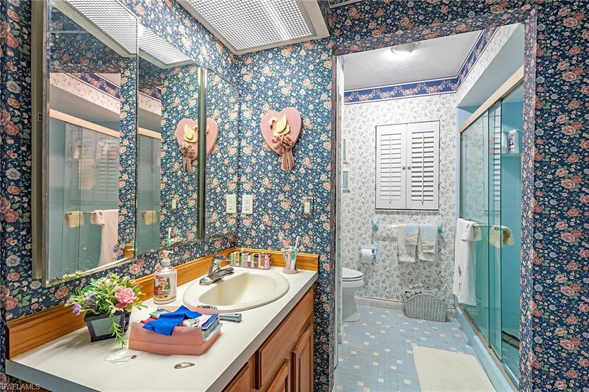
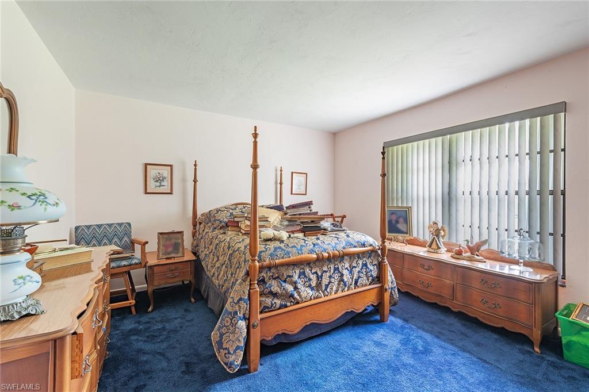
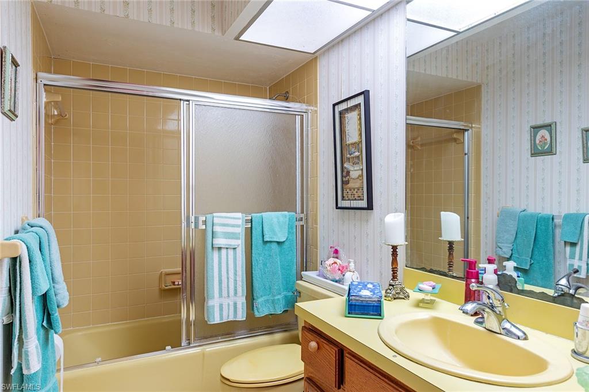
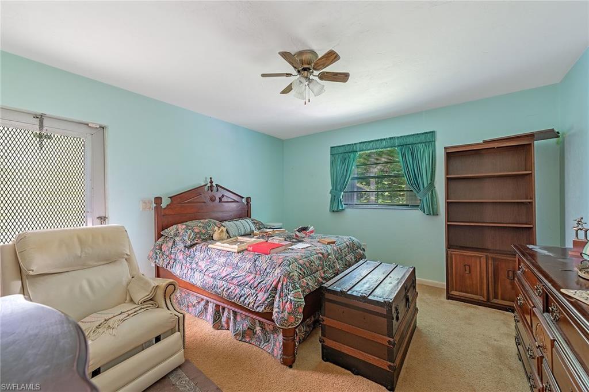
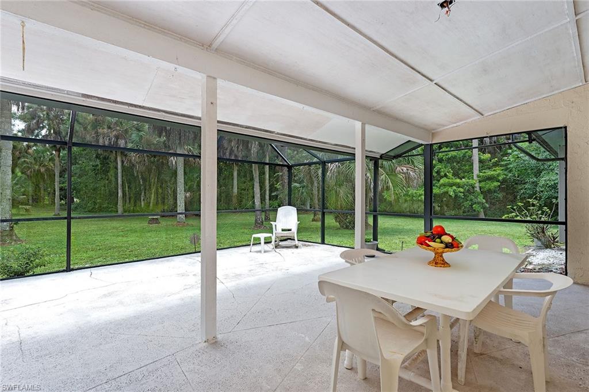
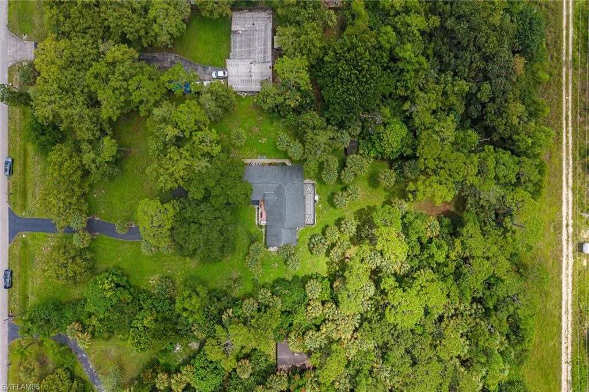
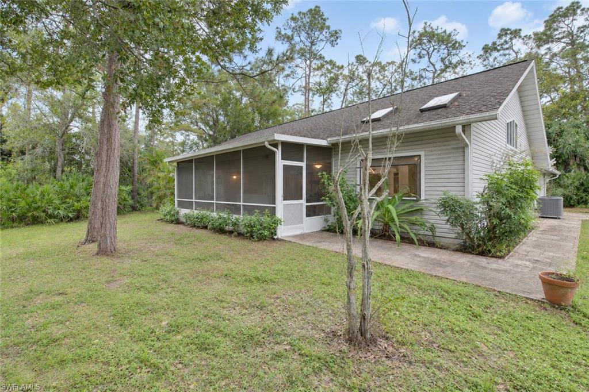
Charming country setting with convenient location! This inviting home offers the best of both worlds, a peaceful, private setting while being just minutes from everyday conveniences. A circular driveway, framed by mature trees, creates a welcoming approach and adds to the property's sense of privacy. Inside, the desirable split-bedroom floor plan features vaulted ceilings and a comfortable, open feel. The charming kitchen includes a French door leading to the screened patio, creating an easy connection between indoor and outdoor living. The guest suites offer flexibility and separation from the primary living areas. One guest bedroom features its sink and a separate exterior access door, providing excellent flexibility for guests, extended family or a home office. Additional features include accordion storm shutters and an alarm system. Mature landscaping and a private setting complement a functional floor plan, while a convenient location places shopping and everyday necessities just minutes away. The property offers a comfortable setting with practical access to nearby amenities.
Details
| MLS # | 226028934 |
|---|---|
| Listing Type | For Sale |
| Style | House |
| Sub-Type | Resale |
| Status | Pending |
| Year | 1980 |
| Days On Site | 95 |
| Listing Provided By | Premier Sotheby's Int'l Realty | Kathryn Tout |
Features
| Bed(s) | 3 |
|---|---|
| Bath(s) | 2 Total |
| SQ Feet | 1,872 |
| Garage | 2 |
| Story(s) | 1 |
| Units | 1 |
| Acreage | 2.73 |
| Water Front | Yes |
| Property View | Yes |
Interior
| Cooling Yes / No | Yes |
|---|---|
| Cooling | Ceiling Fan(s), Central Electric, Zoned |
| Heating Yes / No | Yes |
| Heating | Central Electric |
| Interior Features | Laundry Tub, Window Coverings |
| Window Features | Window Coverings |
| Furnished | Unfurnished |
| Appliances | Electric Cooktop, Dishwasher, Disposal, Dryer, Microwave, Refrigerator/Freezer, Self Cleaning Oven, Washer, Water Treatment Owned |
| Fireplace Yes / No | No |
| Laundry Features | Laundry in Residence, Laundry Tub |
| Room Dining Room Features | Breakfast Bar, Dining - Family |
Exterior
| Exterior Features | Screened Lanai/Porch |
|---|---|
| Roof | Shingle |
| Construction Materials | Concrete Block, Stucco |
| Foundation Details | Concrete Block |
| Patio And Porch Features | Patio |
Parking
| Garage Yes / No | Yes |
|---|---|
| Attached Garage Yes / No | Yes |
| Parking Features | Circular Driveway, Attached |
Utilities
| Sewer | Septic Tank |
|---|
Taxes
| Tax Annual Amount | 1908.5 |
|---|---|
| Tax Block | 63 |
| Tax Legal Description | GOLDEN GATE EST UNIT 33 W 180FT OF TR 63 OR 1202 PG 651 |
| Tax Year | 2026 |
Area Information
| State | FL |
|---|---|
| County | Collier |
| City | NAPLES |
| Zip Code | 34116 |
| Area | LOGAN WOODS |
| Community Name | LOGAN WOODS |
| Listing VS Median (in LOGAN WOODS) | |
Price: $750,000 low | high Med: $1,625,000 sqft: 1,872 low | high Med: 3,989 $ / sqft: $401 low | high Med: $407 On site: 95 low | high Med: 42 | |
Market Activity 34116
Request a showing
Request a showing
Contact
Learn More About This Property

| State | FL |
|---|---|
| County | Collier |
| City | NAPLES |
| Zip Code | 34116 |
| Area | LOGAN WOODS |
| Community Name | LOGAN WOODS |
| Listing VS Median (in LOGAN WOODS) | |
Price: $750,000 low | high Med: $1,625,000 sqft: 1,872 low | high Med: 3,989 $ / sqft: $401 low | high Med: $407 On site: 95 low | high Med: 42 | |
 | $819,9996031 Dogwood WayNaples, FL 34116 |
 | $579,9006081 Dogwood WayNaples, FL 34116 |