6001 Pelican Bay Blvd 204,NAPLES, FL 34108
NAPLES, FL 34108

Description
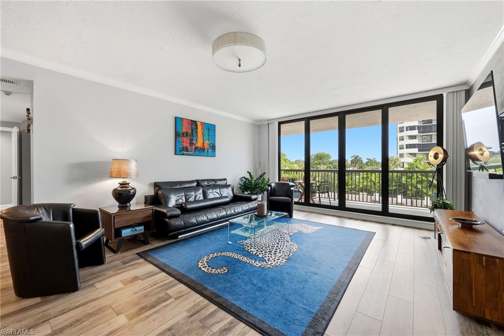
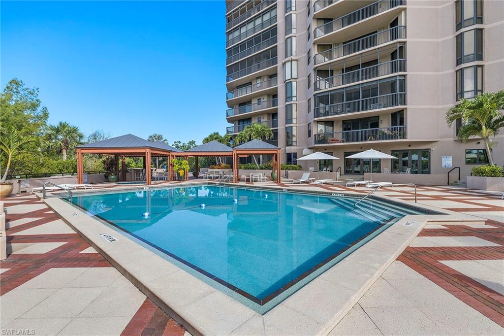
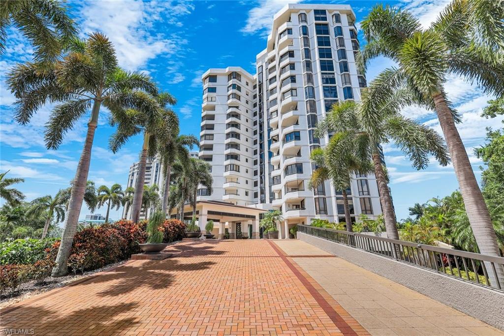
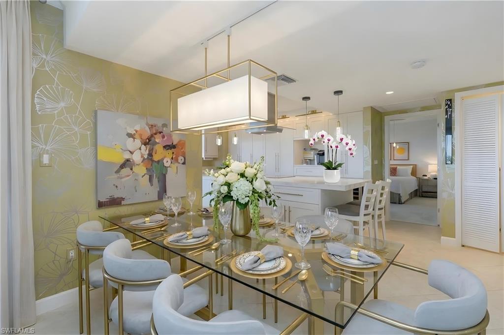
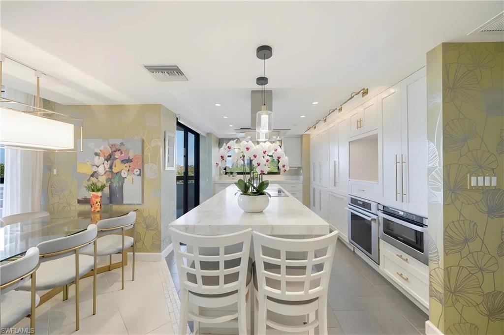
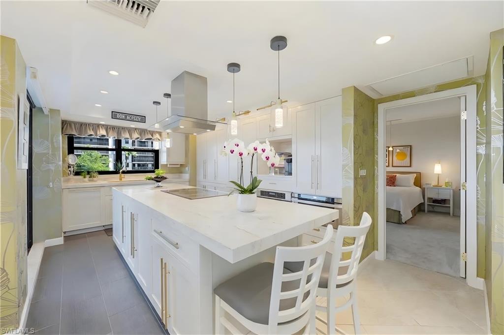
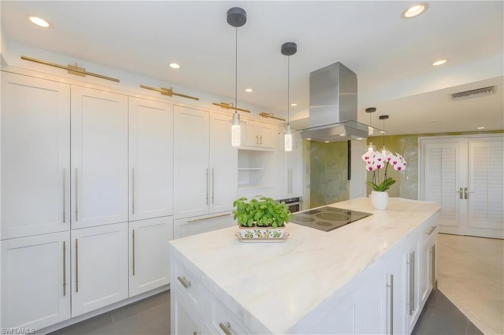
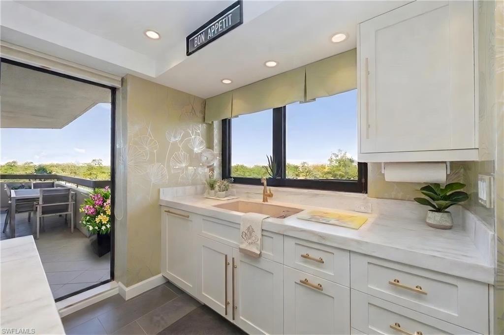
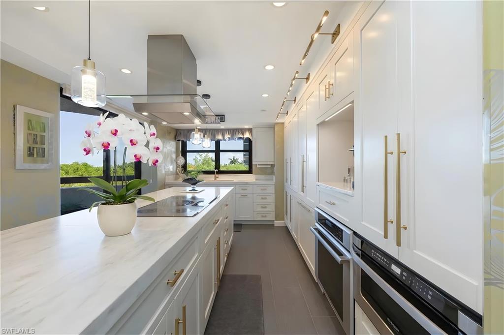
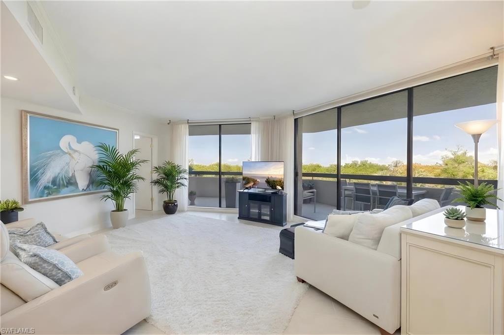
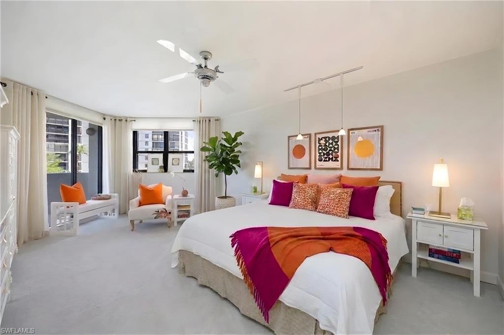
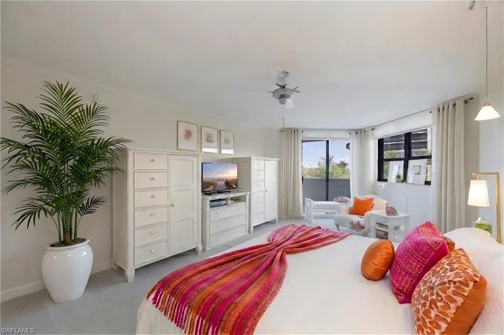
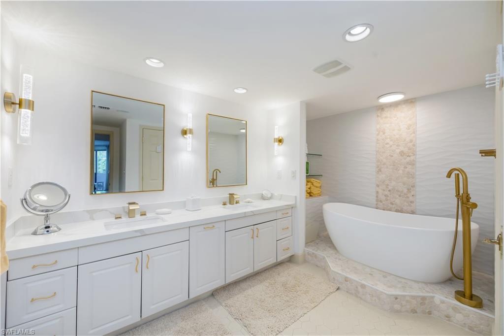
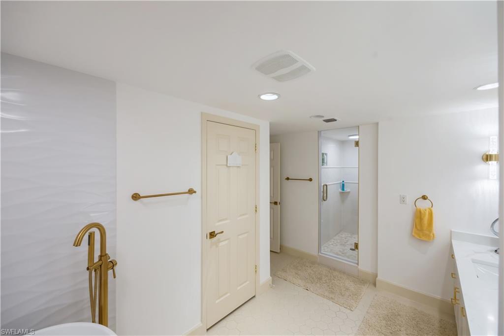
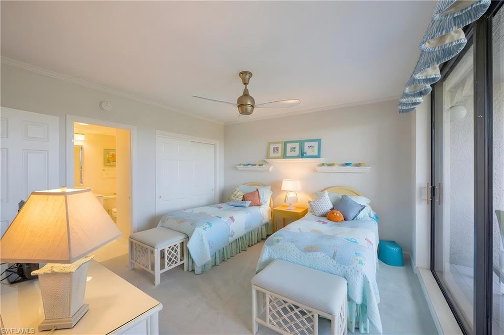
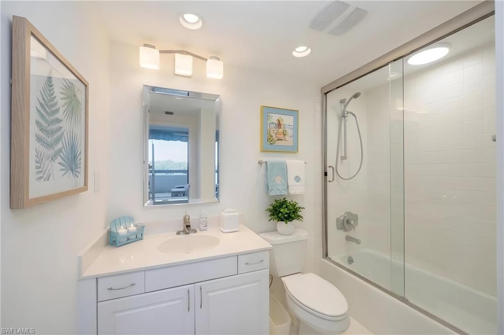
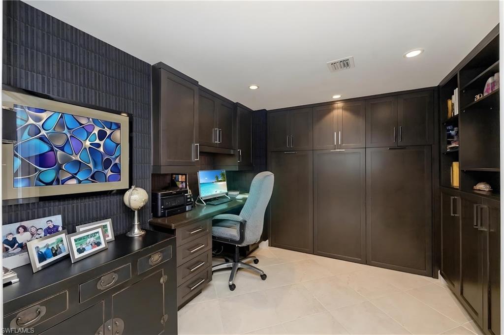
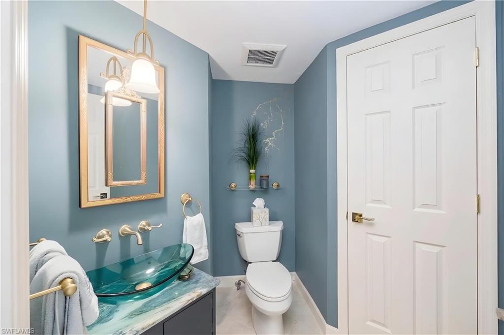
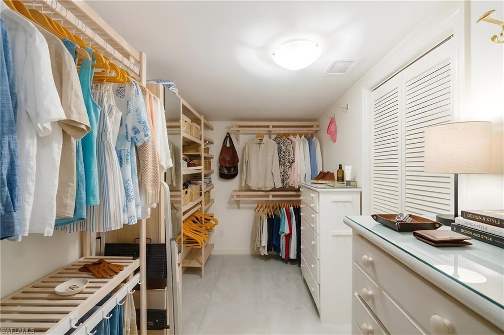
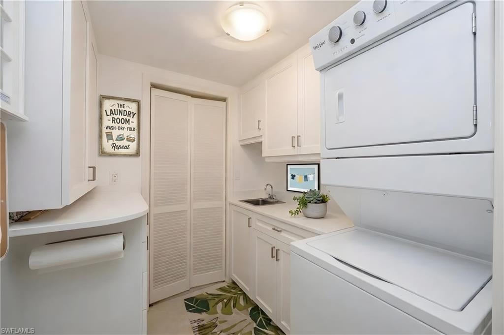
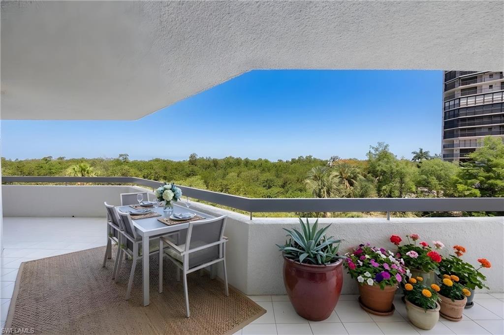
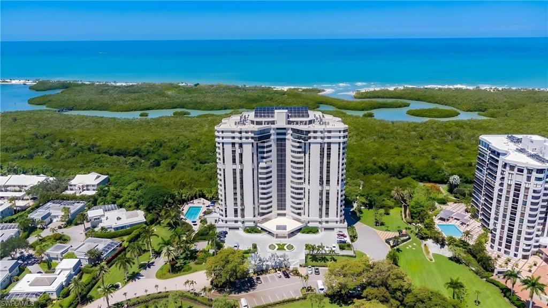
Remodeled and move in ready, this second floor residence in Grosvenor at Pelican Bay offers peaceful preserve views and an exceptionally redesigned kitchen rarely found in this price range. The thoughtfully reworked floor plan features two bedrooms plus a flexible den, two full baths and a powder bath, along with more than 500 square feet of wraparound outdoor living space. The kitchen was completely transformed with an oversized center island, extensive custom shaker cabinetry, quartz countertops, Thermador induction cooking appliances, built in coffee station, under cabinet lighting and abundant storage throughout. The open design creates a natural gathering space while still maintaining distinct living and dining areas. The primary suite offers a large walk in closet, sitting area and updated bath. The den has been customized with built ins and a Murphy bed, allowing the space to function comfortably as an office or additional guest room. Additional features include recessed lighting, updated fixtures and finishes, dedicated laundry room, two storage units and assigned parking. Grosvenor residents enjoy a resort style pool, fitness center, guest suites, on site management and direct access to Pelican Bay's private beaches, beachfront dining, tennis and extensive walking paths.
Details
| MLS # | 226020227 |
|---|---|
| Listing Type | For Sale |
| Style | House |
| HOA Dues | $32,375 |
| Sub-Type | Resale |
| Status | Pending |
| Year | 1983 |
| Days On Site | 179 |
| Listing Provided By | John R Wood Properties | Shannon Lefevre |
Features
| Bed(s) | 2 |
|---|---|
| Bath(s) | 3 Total |
| SQ Feet | 1,931 |
| Garage | 1 |
| Story(s) | 1 |
| Units | 101 |
| Water Front | Yes |
| Property View | Yes |
Interior
| Rooms Total | 0 |
|---|---|
| Cooling Yes / No | Yes |
| Cooling | Ceiling Fan(s), Central Electric |
| Heating Yes / No | Yes |
| Heating | Central Electric |
| Interior Features | Built-In Cabinets, French Doors, Pantry, Smoke Detectors, Walk-In Closet(s), Window Coverings |
| Window Features | Window Coverings |
| Furnished | Negotiable |
| Appliances | Electric Cooktop, Dishwasher, Dryer, Microwave, Refrigerator/Freezer, Self Cleaning Oven, Wall Oven, Washer |
| Fireplace Yes / No | No |
| Laundry Features | In Garage |
| Room Dining Room Features | Breakfast Bar, Breakfast Room, Dining - Living |
Exterior
| Exterior Features | Balcony, Open Porch/Lanai, Storage |
|---|---|
| Roof | Built-Up |
| Security Features | Smoke Detector(s) |
| Construction Materials | Concrete Block, Stucco |
| Foundation Details | Concrete Block |
| Lot Features | Across From Beach Access, Across From Waterfront |
Parking
| Garage Yes / No | Yes |
|---|---|
| Attached Garage Yes / No | No |
| Parking Features | 1 Assigned, Covered, Detached |
Location
| Community Features | Clubhouse, Pool, Fitness Center, Restaurant, Sidewalks, Street Lights, Tennis Court(s) |
|---|
Taxes
| Tax Annual Amount | 4672.8 |
|---|---|
| Tax Legal Description | GROSVENOR A CONDOMINIUM UNIT 204 |
| Tax Year | 2025 |
Area Information
| State | FL |
|---|---|
| County | Collier |
| City | NAPLES |
| Zip Code | 34108 |
| Area | PELICAN BAY |
| Community Name | GROSVENOR |
| Listing VS Median (in GROSVENOR) | |
Price: $749,000 low | high Med: $874,000 sqft: 1,931 low | high Med: 2,257 $ / sqft: $388 low | high Med: $387 On site: 179 low | high Med: 294 | |
Market Activity 34108
Request a showing
Request a showing
Contact
Learn More About This Property

| State | FL |
|---|---|
| County | Collier |
| City | NAPLES |
| Zip Code | 34108 |
| Area | PELICAN BAY |
| Community Name | GROSVENOR |
| Listing VS Median (in GROSVENOR) | |
Price: $749,000 low | high Med: $874,000 sqft: 1,931 low | high Med: 2,257 $ / sqft: $388 low | high Med: $387 On site: 179 low | high Med: 294 | |